
Stone masons and hardscape builders, Asheville NC
Retaining walls, patios and fire pits for sloped lots around Asheville.
Stone, boulder and block walls with the drainage built in. Flagstone and paver patios, fire pits, waterfalls and ponds, steps and stone veneer. Built by the crew that also does the grading under them, from Candler, west of Asheville.
- Free on-site estimate, price in writing
- Footing, drainage and batter on every wall
- We tell you if the 4-foot permit line applies
- Real photos of our own work below
On screen: a stone waterfall and pond we built. Our own footage.
What we build
Stone work for mountain lots.
Each page below carries the real cost range, the build method and what changes the price on a slope. Typical installed prices come from those pages.
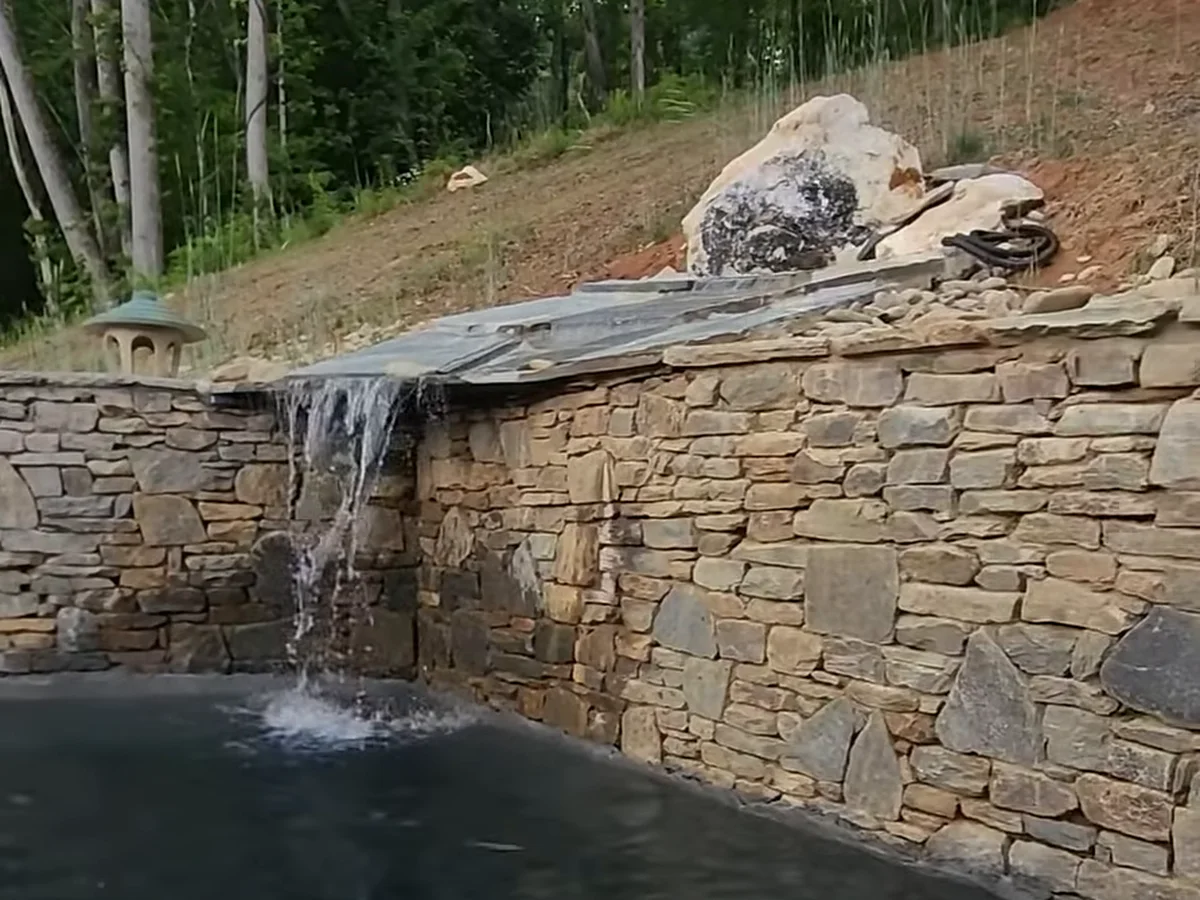
Stone waterfalls and ponds
Boulder waterfalls, pondless falls and fish ponds, plumbed and set to hold water on a slope.
The waterfall playing above is one of oursWaterfalls and ponds
Retaining walls
Stone, boulder and block walls with footing, drainage and batter built in.
Block $35 to $60 per sq ft installed, natural stone $45 to $85Retaining wall contractors
Retaining wall repair
Leaning, bulging, cracked or timber walls, repaired or rebuilt with the water handled.
Typically $2,500 to $12,000Wall repair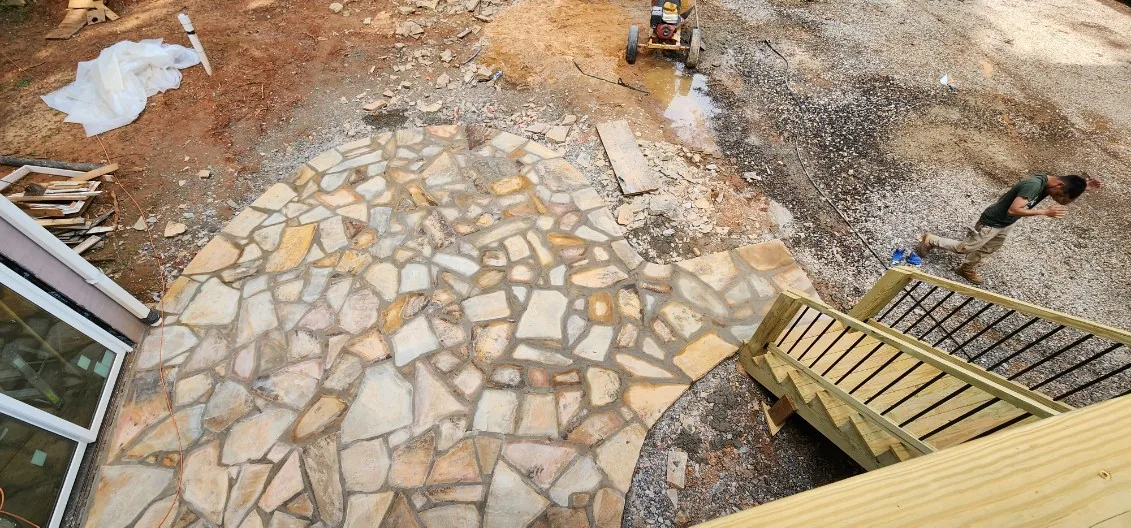
Flagstone patios
Irregular or cut flagstone on a compacted base, graded to shed water.
$18 to $32 per sq ft installedFlagstone patios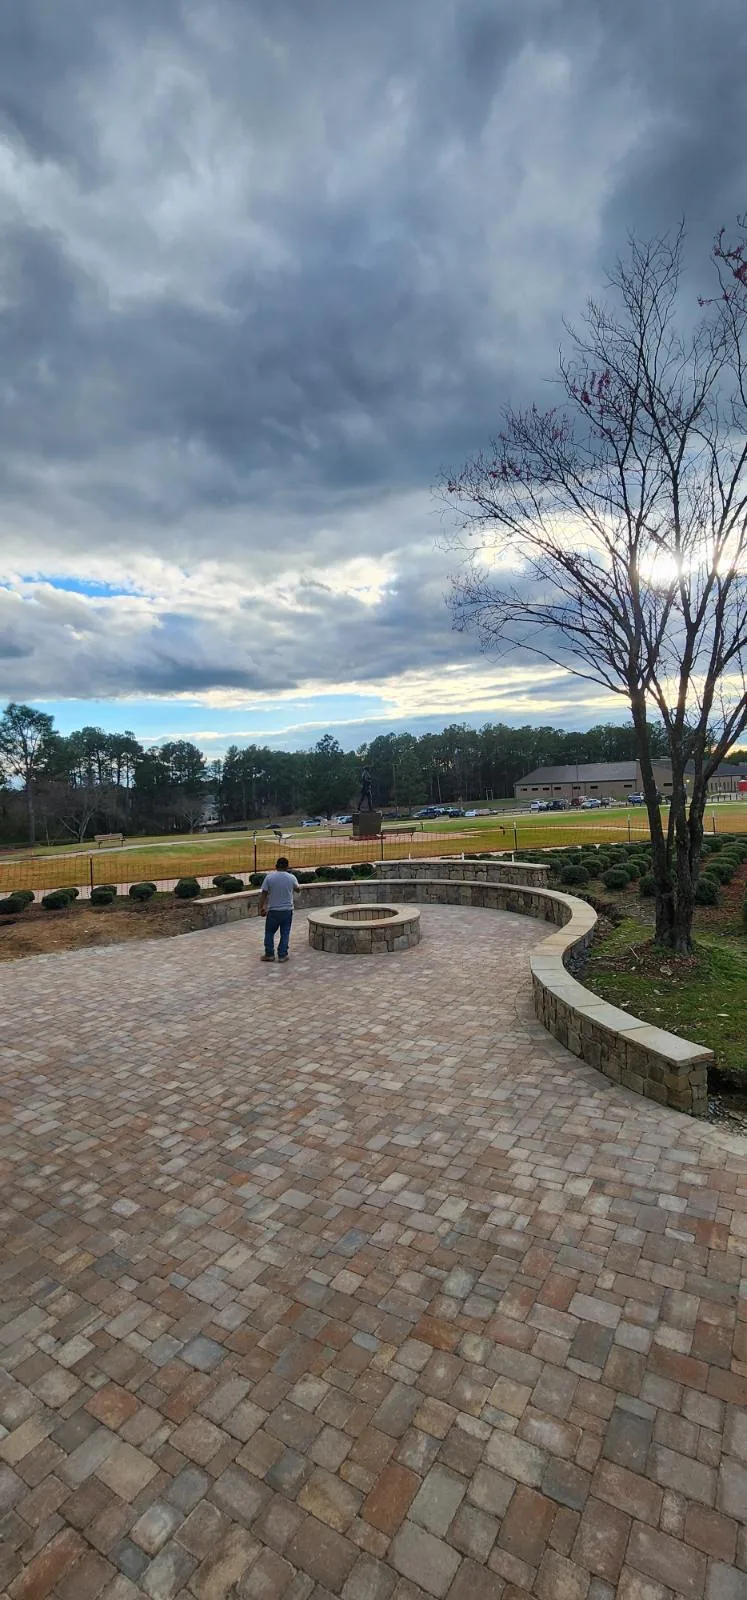
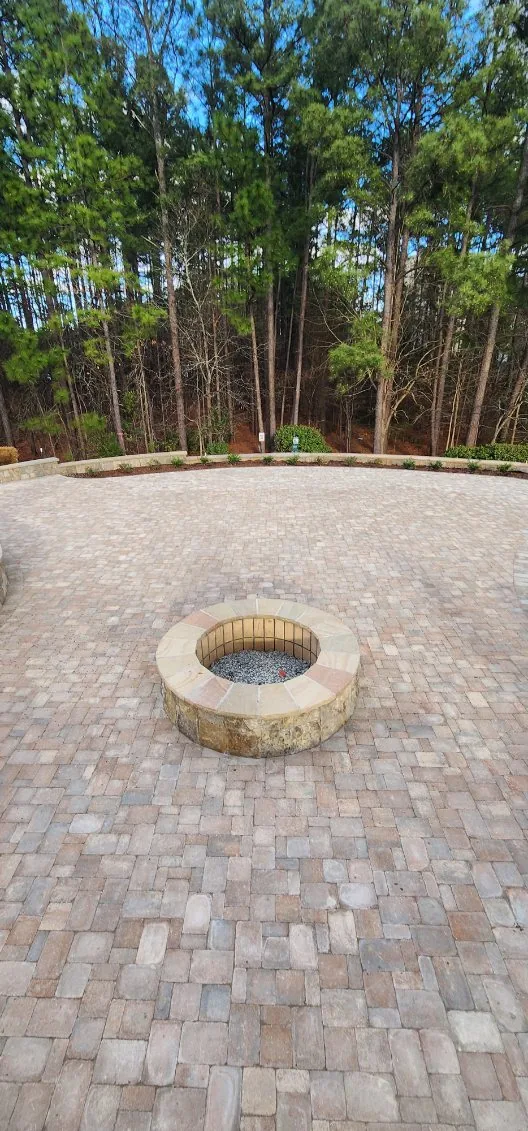
Paver patios
Pavers with seat walls and borders, cut into the slope so the patio sits level.
$18 to $35 per sq ft installedPaver patios
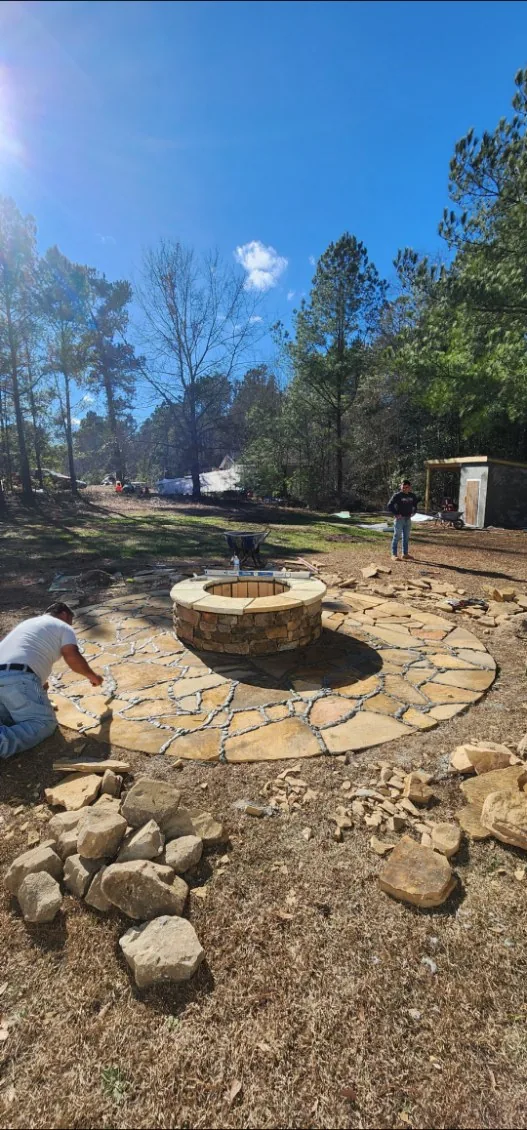
Fire pits
Stacked-stone rings with cut caps, set in flagstone or pavers.
Custom stone $1,800 to $6,500 installedFire pit builders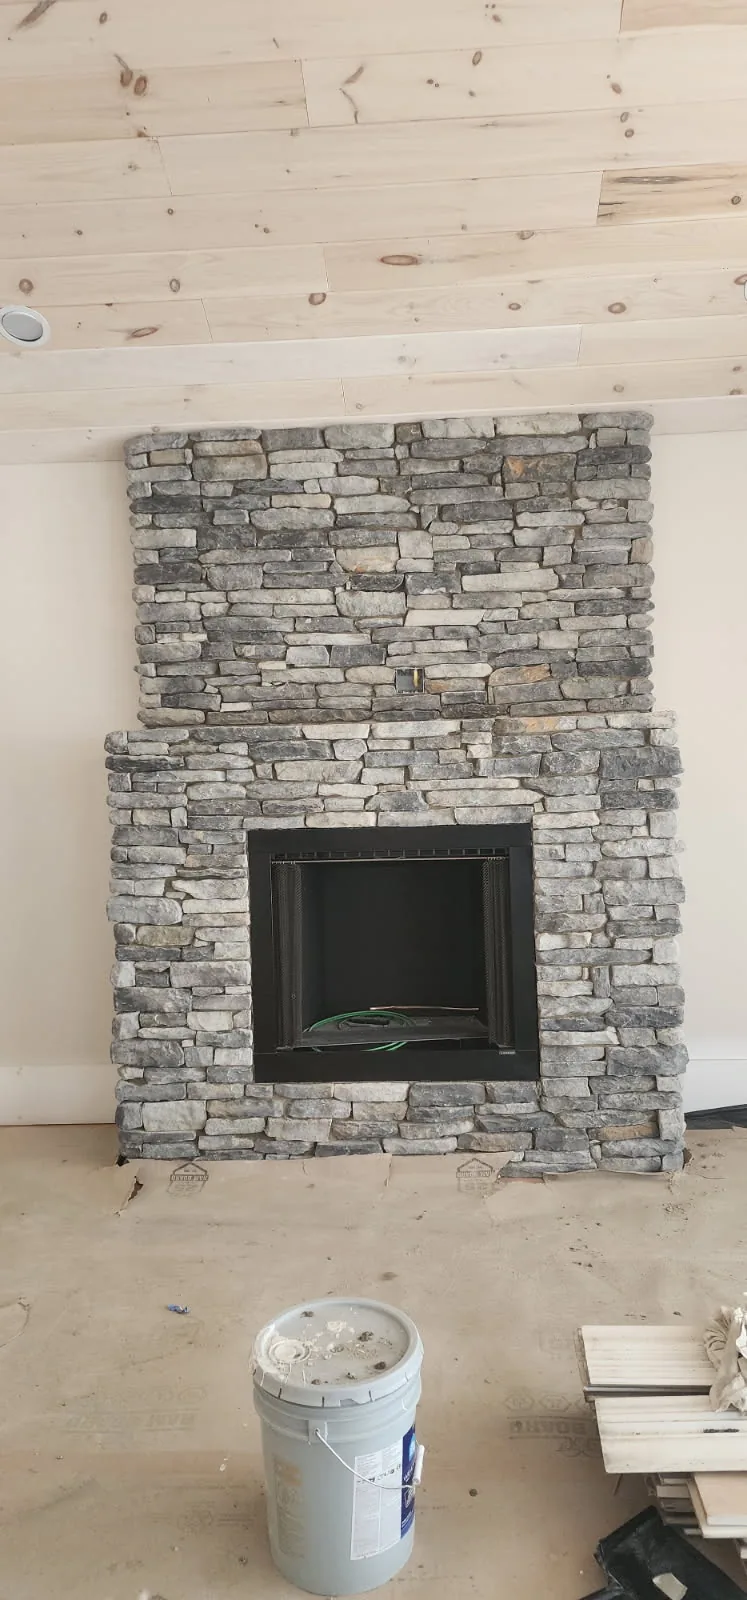
Outdoor fireplaces and kitchens
Wood or gas fireplaces and kitchen runs faced in stone.
Fireplaces $5,000 to $15,000, kitchens from $15,000Fireplaces and kitchens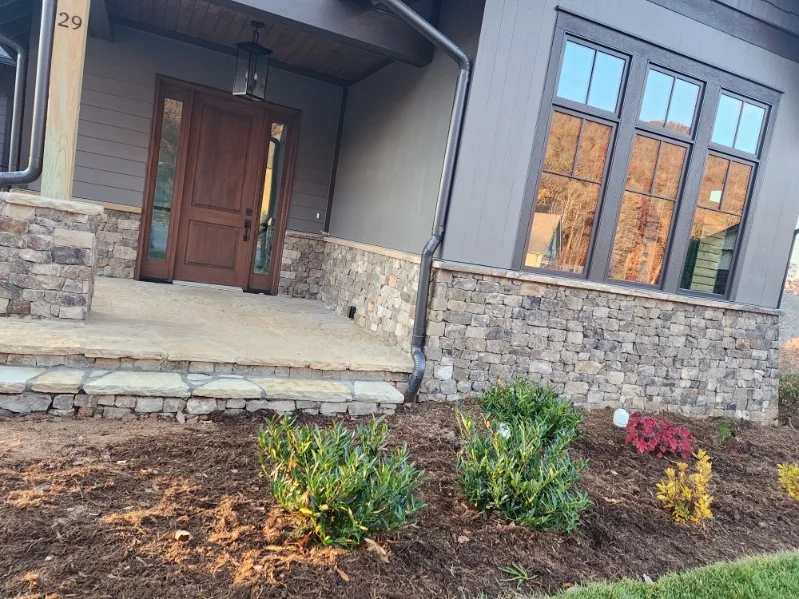
Stone veneer
Stacked stone and fieldstone veneer on fireplaces, foundations and columns.
$12 to $20 per sq ft installedStone veneer installation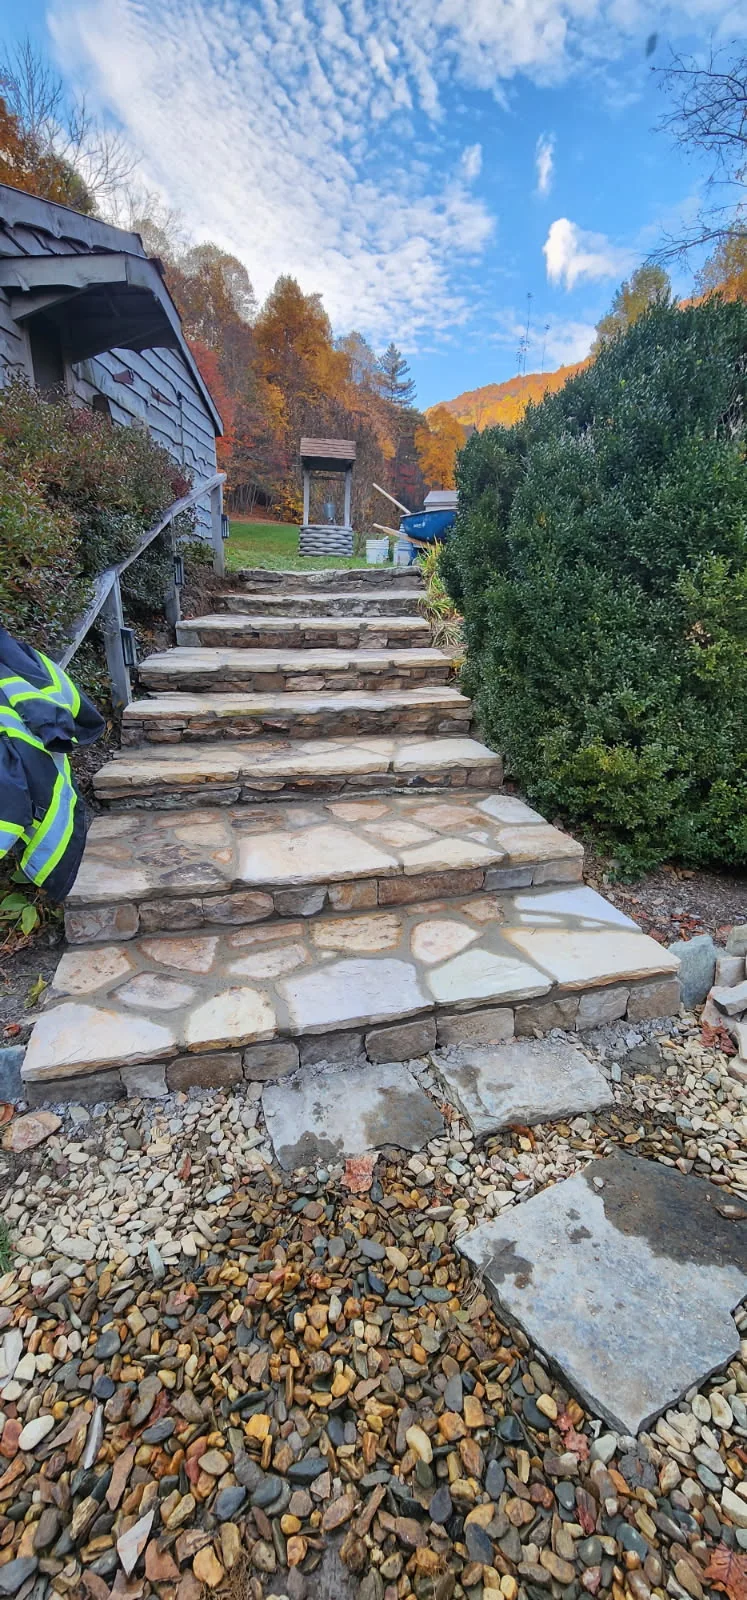
Stone steps and walkways
Steps, landings and paths that tie the levels of a sloped lot together.
$18 to $35 per sq ft installedSteps and walkwaysWhat it costs
Real numbers before you call.
Written for Western North Carolina slopes and clay, not national averages. Every guide says what moves the price.
How much does a retaining wall cost in NC?
Low block garden walls sit at the low end. Tall engineered walls on steep slopes with drainage and footings push past it.
Read the wall cost guide $18 to $45 per sq ftinstalled; most Asheville-area projects $22 to $35Paver patio cost per square foot
Base prep on a slope, access for machines and the paver you pick set the number.
Read the patio cost guide $1,400 to $6,200most Buncombe County homesFire pit installation cost
A prefab steel bowl on gravel starts around $900. A full natural-stone pit with a flagstone field is the top of the range.
Read the fire pit cost guideOur work
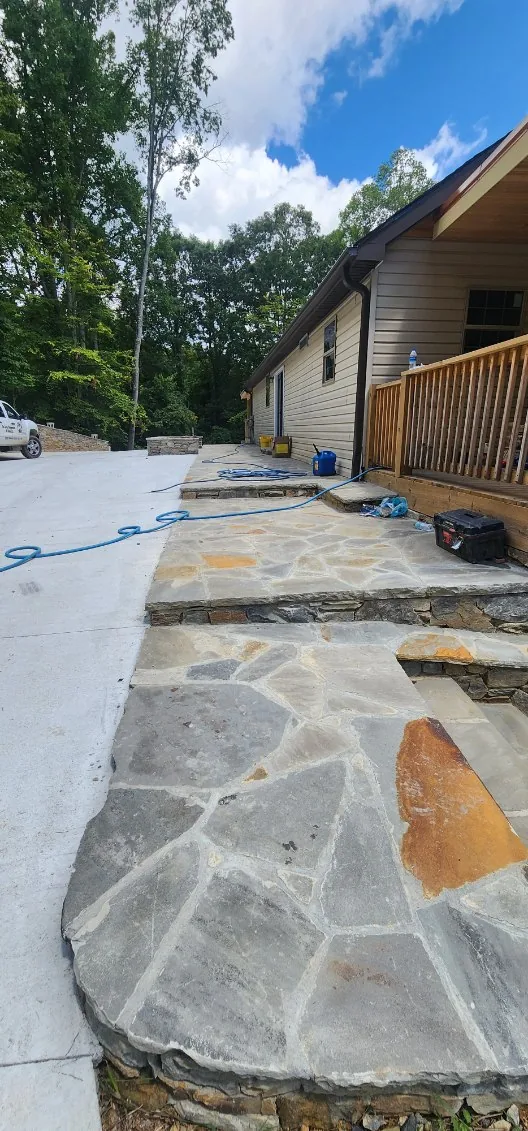
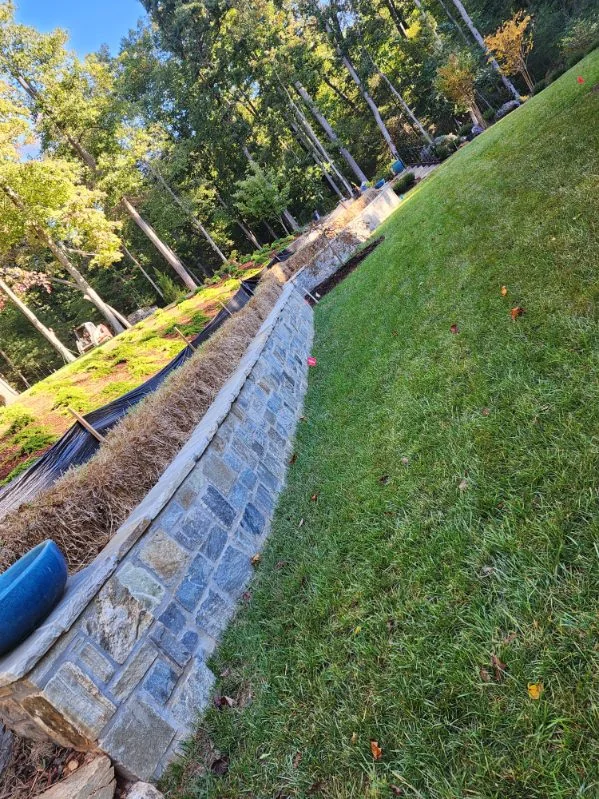
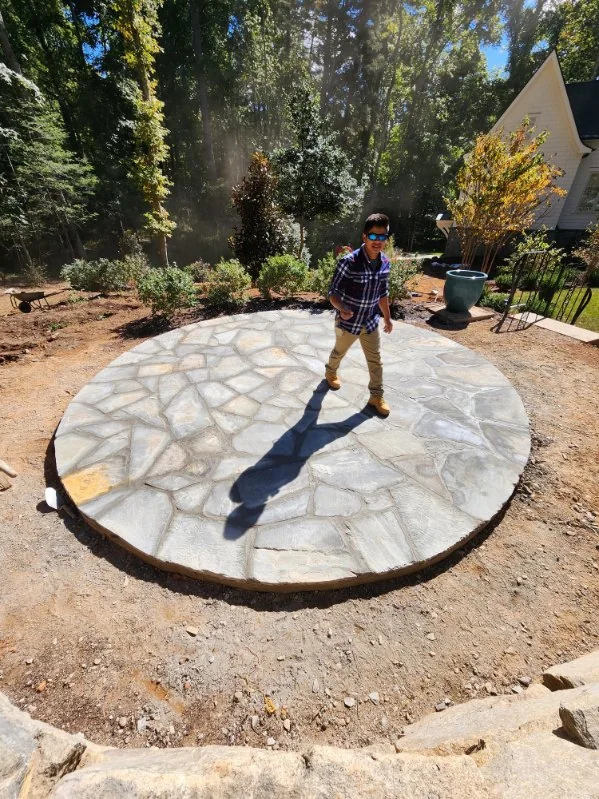
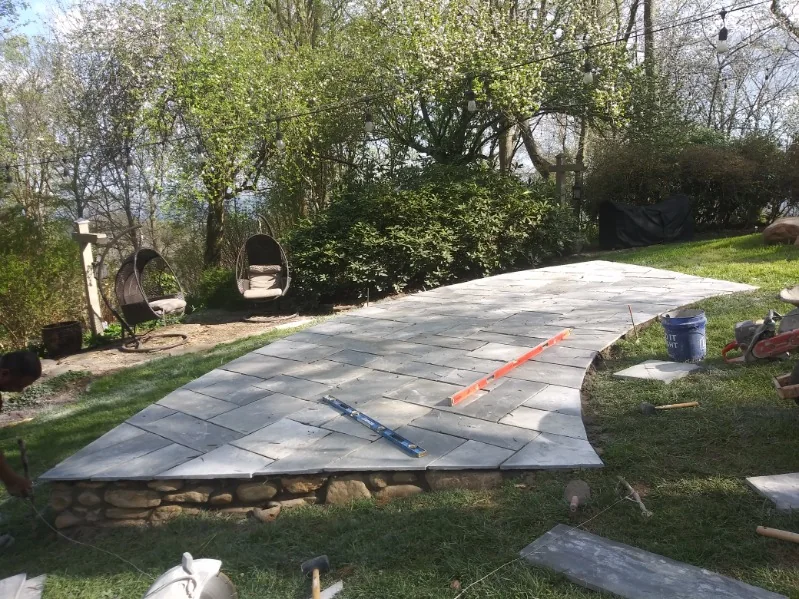
Our own jobs, not stock photos.
Walls, patios, fire pits, steps, waterfalls and veneer from recent jobs. Ask to see one in person.

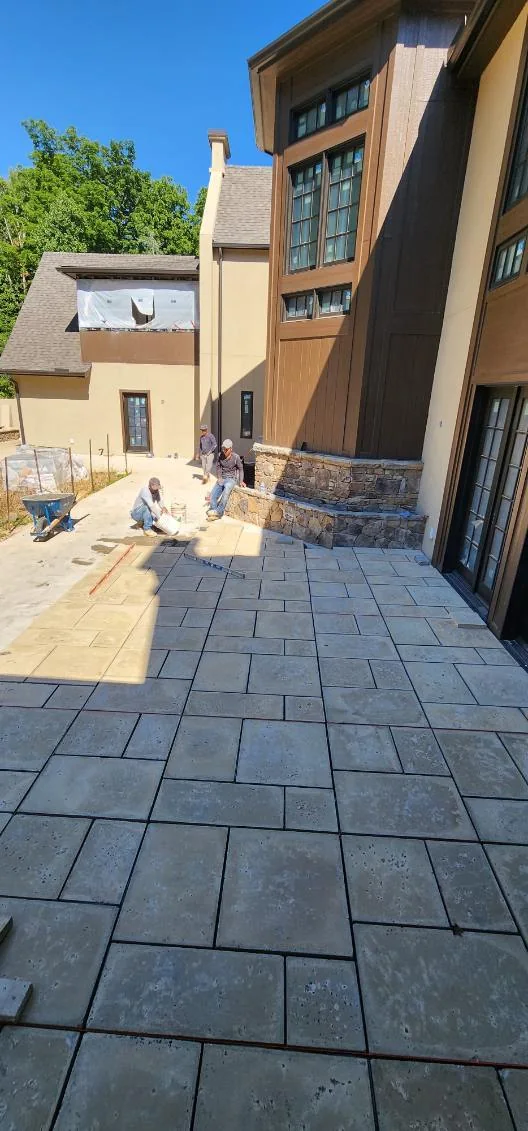
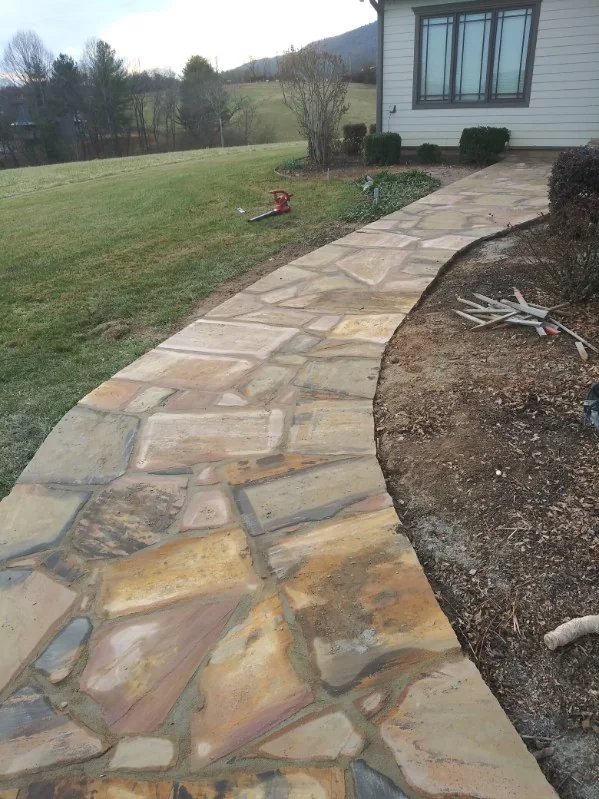
How we build a wall that lasts
Four layers. Each one earns the next.
Western North Carolina clay holds water and water pushes walls. The part of a wall you can see is never what fails first, so we build the parts you cannot see first.
Footing
Dig to firm ground, set a compacted crushed-stone base wider than the wall, and level it. Everything above inherits this.
Drainage
Perforated pipe at the heel, clean angular stone behind the face, filter fabric between that stone and the clay. Water leaves downhill, not through the wall.
Face
Fieldstone, boulder or block, laid with batter into the slope, through-stones tying the courses, geogrid on the tall ones.
Cap and grade
Cap stones set, the new bench graded to shed water, and the drive or patio it was built for goes on top.
Over 4 feet tall, North Carolina wants an engineered design and a permit. Under it, most residential walls do not need one. We tell you which side of the line your wall is on before we dig.
NC permit rules, explainedStart with the problem
Tell us what the hill is doing.
Most calls start with one of these. Each page says what the fix is, what it costs and when a wall is the answer.
My backyard is a hill. What can I actually do with it?
Terraces, a wall and a flat, or a patio cut into the slope.
My yard slopes toward the house.
Regrading, French drains, or a wall that turns the water around.
My retaining wall is leaning forward.
Whether it can be saved, and what the repair runs.
Replacing a railroad tie retaining wall.
Options, and what stone or block costs against new ties.
What does it cost to level a sloped backyard?
Cut-and-fill grading against a wall and a bench, with the numbers.
Something else on the slope?
Send a few lines and a town. We will tell you if it is our kind of job.
Service area
Candler out to Waynesville, Hendersonville and Mars Hill.
Based at 1761 Smokey Park Highway in Candler. We work the west and north side of Buncombe County and into Haywood, Henderson and Madison.
- Buncombe County
- Haywood County
- Henderson County
- Madison County
Retaining wall contractors by town
Not on the list? If it is within about 40 miles of Candler, call. We drive to Madison County and down to Hendersonville regularly.
Questions we get on the first call
Straight answers, then a site visit.
How much does a retaining wall cost around Asheville?
Most standard residential walls in Buncombe County land between $3,500 and $12,000. Low block garden walls sit at the low end; tall engineered walls on steep slopes with drainage and footings push past it. The full cost guide breaks it down by wall type and height.
Do I need a permit for a retaining wall in North Carolina?
Walls under 4 feet, measured from the grade at the base, that do not support a slope or a structure usually do not need one. Over 4 feet, North Carolina wants an engineered design and a permit. We tell you which side of the line you are on before we dig. The 4-foot rule, explained.
Can a leaning retaining wall be saved?
Often, yes. Most leaning walls in Buncombe County can be repaired, typically for $2,500 to $15,000 depending on height, length and what the soil behind the wall is doing. What we look for on a leaning wall.
What does a flagstone or paver patio cost?
Flagstone runs about $18 to $32 per square foot installed and pavers about $18 to $45. Slope, access and base preparation set the final number. See flagstone patios and paver patio cost.
Do you do the grading too?
Yes. The crew that builds the wall also cuts the bench, sets the drainage and grades the flat above it, so nothing is handed off between trades.
Do you speak Spanish?
Yes. English and Spanish, on the phone and on site.
Free estimate
Ready when the hill is.
Send the form or call. We come out, walk the slope, read the soil and the water, and put a real price in writing. English and Spanish.